
Thursday, April 11, 2013


Wednesday, April 10, 2013


Tuesday, April 9, 2013
"Experimental" Experiential Section

Monday, April 8, 2013


Sunday, April 7, 2013
.JPG)


.jpg)
Saturday, April 6, 2013
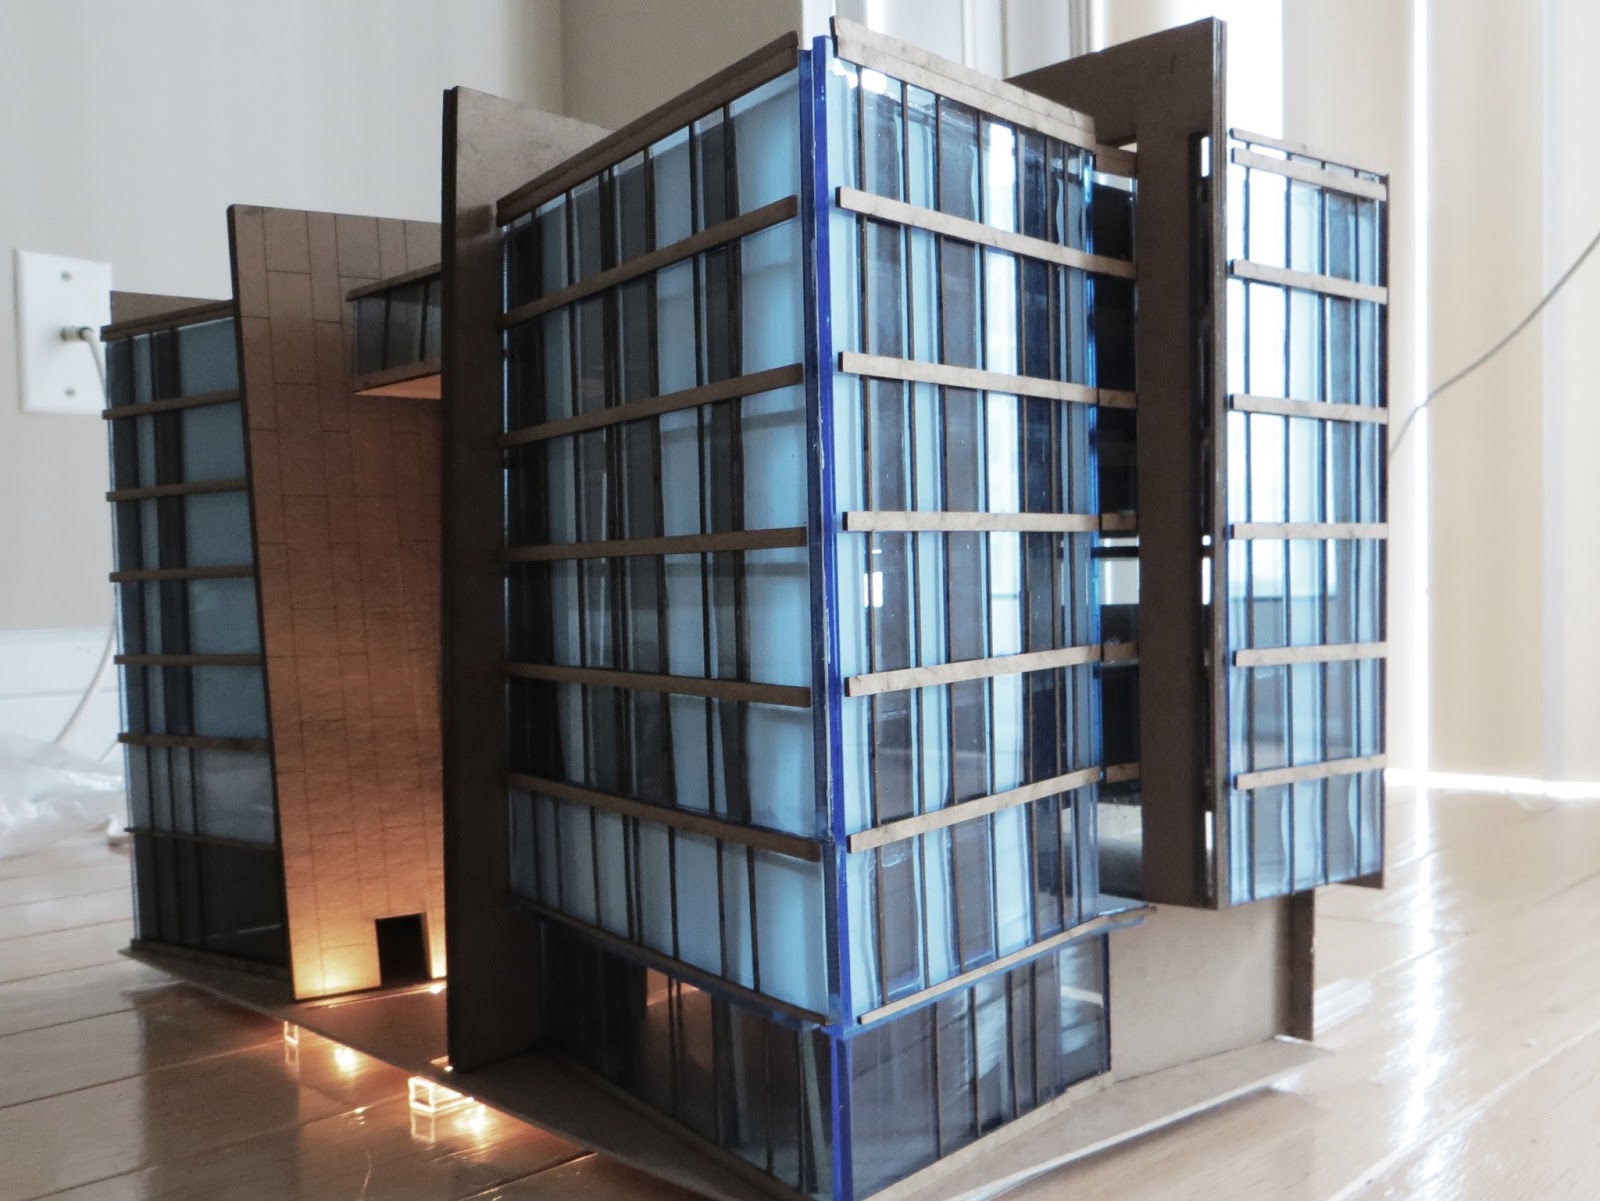
Trying lights with my model


Thursday, April 4, 2013
A Note on Experiential Sections
The experiential section is not to be taken lightly. Though the term has been coined by Geoff Thun from the University of Michigan, the notions behind the illustration are not new. The innovation behind it is the consolidation of many tangible and ephemeral architectural ideas in a single illustration.
As discussed earlier in studio, the experiential section is a single illustration that depicts the narrative experience through the major spaces of a building. It may consist of multiple elements but it must adhere to some unifying component(s) beyond the grounding of a section cut. Elements such as light, materiality, tectonics, scale, activity, etc. should all be conveyed if they are critical in making up the experience of progressing through the building.
An experiential section is NOT:
Conventions are not necessarily the mandate here however students should really be aware of what is legible and understood when examining an image. Please use the medium/media that is most appropriate to representing the space as well as within your comfort range (i.e. do not decide that pastels represent your space well and use them despite never having used them previously).
Gary likely shared this tumblr link with some of you already, however I have been asked to post it here for the sake of spurring the rest of the section to do well. These are NOT necessarily experiential sections. They do however offer stylistic and robust options for representation that you may consider as you develop your own project. I would also deter students from solely emulating what has been done by students in the upper year that may be posted online as that would be derivative with a very different set of conditions (i.e. vertical vs. horizontal, urban vs. rural, multi-programmed vs. single-use, etc.). You are to be better than what has preceded you. You are also capable of greatness on your own. Think through what is unique to your design and you will find proceeding with the experiential section significantly easier.

As discussed earlier in studio, the experiential section is a single illustration that depicts the narrative experience through the major spaces of a building. It may consist of multiple elements but it must adhere to some unifying component(s) beyond the grounding of a section cut. Elements such as light, materiality, tectonics, scale, activity, etc. should all be conveyed if they are critical in making up the experience of progressing through the building.
An experiential section is NOT:
- A sectional perspective through the building
- A montage of perspectives
Conventions are not necessarily the mandate here however students should really be aware of what is legible and understood when examining an image. Please use the medium/media that is most appropriate to representing the space as well as within your comfort range (i.e. do not decide that pastels represent your space well and use them despite never having used them previously).
Gary likely shared this tumblr link with some of you already, however I have been asked to post it here for the sake of spurring the rest of the section to do well. These are NOT necessarily experiential sections. They do however offer stylistic and robust options for representation that you may consider as you develop your own project. I would also deter students from solely emulating what has been done by students in the upper year that may be posted online as that would be derivative with a very different set of conditions (i.e. vertical vs. horizontal, urban vs. rural, multi-programmed vs. single-use, etc.). You are to be better than what has preceded you. You are also capable of greatness on your own. Think through what is unique to your design and you will find proceeding with the experiential section significantly easier.

Tuesday, March 26, 2013
Monday, March 25, 2013
Overhauling and Structure

The material palette I wish to utilize remains much the same as the interim, but I now have a more refined facade resolution.
Dealing with structure I have looked at the St Mary Axe Foster precedent and have fiddled a bit with my floor plans, but am leaving them be until I finalize the positions of the sheer walls which will dictate the new unit dimensions along with the beams. With that said I am looking at some alternatives and need a little bit of clarifications on the limitation of the systems at my disposal. Which is a result of the following explorations.


The above two drawings describe an alternative system with hss columns and long diagonal members which would run through multiple floors which would relieve the shear. Further I'm wondering whether or not I can have vertical members in this set up. instead of the diagonal ones foster uses in the facade because it is imperative I retain the vertical quality that relates back to my idea of the privacy gradient and deliniation of spaces as such. The diagonal elements are remnants of a printout of the model I made please overlook them for this scenario.

This illustration is fairly self explanatory. I have stuck to the shear walls capped with hss beams and supported by another set welded perpendicular to those. I understand that foster accomplished an unobstructed floor plate with his design but as appealing as the idea is it seems out of reach due to the nature of my form and relationship to the buildings next to me.
the decision to utilize hss is coming from the fact that I wish to expose my ceilings even in the residential levels to provide a more industrial yet clean aesthetic and as a system to deal with cables for the DMZ. I am also looking into a raised floor system to distribute utilities.
perspective wall section, atelier bow-wow inspired

Missing labeling and some finer details, but starting on the second one before that.
edit: added some labels and fixed some stuff..
Sunday, March 24, 2013
Danielle's Options
This should help you get started based upon what was submitted at the Interim.
I would suggest that you use aluminum panels but you NEVER would weld aluminum to steel (the temperature differential is too great that would cause the aluminum to melt). That is why we have the steel mounting elements for the panels. I have oversimplified the drawing but it should provide you ample information to proceed in developing the alcove and typical condition. Take note that you will need columns but based upon the breakup of the curved conditions, you could easily use a combination of glazing (see the spider/glass conditions in Gary's detail) and the aluminum panels to make this work in your favor.
I also suggest you see the Dexia B.I.L. Building by Vasconi and Associates in Luxembourg for the potential to use exposed structures to highlight steel as well as make it easier for you to develop this upcoming section. Though it is not perfectly rounded it offers another option for you to proceed with.

I would suggest that you use aluminum panels but you NEVER would weld aluminum to steel (the temperature differential is too great that would cause the aluminum to melt). That is why we have the steel mounting elements for the panels. I have oversimplified the drawing but it should provide you ample information to proceed in developing the alcove and typical condition. Take note that you will need columns but based upon the breakup of the curved conditions, you could easily use a combination of glazing (see the spider/glass conditions in Gary's detail) and the aluminum panels to make this work in your favor.
I also suggest you see the Dexia B.I.L. Building by Vasconi and Associates in Luxembourg for the potential to use exposed structures to highlight steel as well as make it easier for you to develop this upcoming section. Though it is not perfectly rounded it offers another option for you to proceed with.

Saturday, March 23, 2013
Detailing Deadline is coming up and.....


I'm confused on the connection detail for my "wrapping" components on my exterior. The wrapping members will only appear to be continuous pieces throughout the structure rather than physically being connected from exterior to interior - I can imagine this would have caused a lot of thermal bridging problems. The way I have figured it thus far is that these pieces that will be made up of a vertical truss system (welded connections) and then wrapped in the aluminum panel cladding - also welded to the truss structure? The part I am not sure about is the interface between the interior and exterior and how the connection to the interior columns/floor slabs can happen through the exterior wall structure. Where I do not have these panels I imagine the rest of my facade to be a curtain wall.
Friday, March 22, 2013
Swiss Re Structure
This should make life easier - just look to the Foster precedent and you're going to have an easy week... All things relative...


First Stab at Detailing
.jpg)
I looked into some precedents of diagrid facades and found a Y-mullion but I am not sure if I am using it properly or understanding how it works completely. i imagine that the millions would more or less be vertical and it would be the glazing itself with the sealant that would create a diagrid shape based on triangulation.
One more detail down...

This should work. Take note of the clearance for the bow truss to work well.
Bowtrusses, Cantilevers, and OWSJ

BTW to my lovely classmates, there's a countdown for questions and hand-holding answers apparently... 2 left?
Subscribe to:
Posts (Atom)