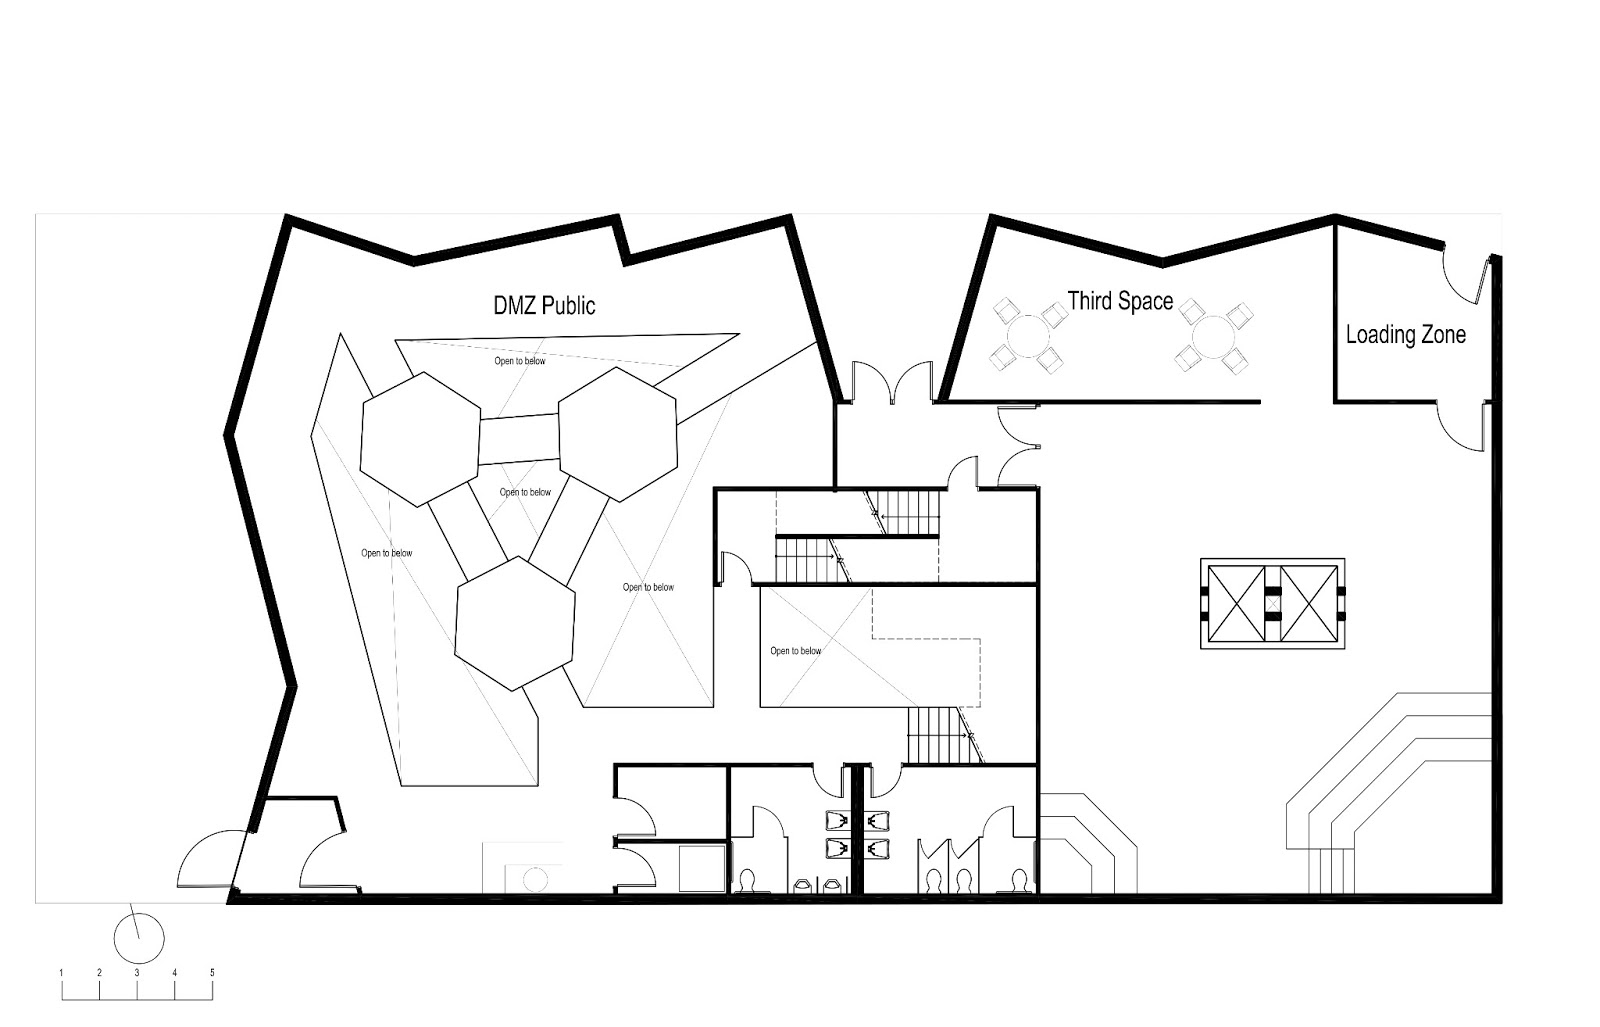
So first sorry that this is my first post, I kept changing my design based on the problems I saw from the other posts (plus nearly everyone changed their entire idea after they posted their design, so I was stuck between showing you something underdeveloped and buggy or developing it and risk restarting after showing you). Anyways this is the design I presented to Michelle. The main focus of the residence is trying to increase the amount of times people interact with each other by making it so its easy to see each other more often.
The strategies I used to for this is by incorporating a glass elevator that rises goes through the main community spaces and an atrium (that is included on a plan that I haven't made yet) that is located above the left lounge area in a hope that people will break off from their usual routine to go and say hi to one another.
For the DMZ I tried used a similar strategy where the would be many open to below spaces in the floor that would allow the public to enter an area where they can test and play around with the DMZ's new gadgets and see the DMZ workers on the floor developing the stuff below them, plus the public would find it cool because it'd be like their almost floating on a bridge.
For the Third space, I decided to include 2 one similar to the coffee shop from friends (where coffee could be dispensed from a vending machine) and another which is a series of levels increasing in height that people can sit one (this is something that I've seen in my high school that was very successful).
So anyways it was determined that my washrooms should be more private, my kitchen should be bigger, I should open up the communal areas to sunlight, my married units should have more amenities and be separated (btw how many grad students would ever even get married and move to a student residence), the walls on my first floor need some massaging, I should lessen the amount of different shapes in my plans, and reconsider how I would plan out my open to below condition on the DMZ.
Anything you want to add?




 The way the system works is basically referencing an origin point in the virtual model (in this case the Northwest corner of the site) and exporting it as an OBJ file in the appropriate units at full scale. The origin is referenced in the real world with the computer-generated pattern (similar to a QR code). Once the prototype visualization app is run on the computer, students may load the model OBJ (including material settings) and calibrate the appropriate visualization and reference code scale. Once that has been done, the model appear in real time on the screen in a mixed reality environment. This is only the initial test, however today Section ONE demonstrated that the prototype worked with a student's model (however face counts should be modest).


